What are MEP systems and why are they important in construction projects?
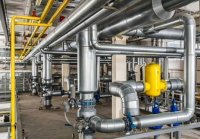
If you have ever wondered what MEP means in construction, you are not alone. MEP systems are one of the most important parts of modern building design and construction, although most people rarely see the components that operate behind walls and ceilings.
The successful operation of buildings depends greatly on MEP systems. They provide essential services such as electricity, lighting, water supply, heating, cooling, and ventilation, creating safe, comfortable, and functional environments.
This article explains the meaning of MEP in construction, its main components, its importance in building projects, and its role in modern sustainable buildings integrated with smart technologies.
What Does MEP Stand for in Construction?
In construction, MEP stands for:
M – Mechanical
E – Electrical
P – Plumbing
MEP systems include all mechanical, electrical, and plumbing services required for the daily operation of a building.
While architectural and structural elements provide the shape and strength of a building, MEP systems make the building functional and suitable for living and working.
Without MEP systems, buildings would not have essential services such as lighting, water supply, air circulation, temperature control, and energy distribution.
Mechanical Systems in MEP Construction
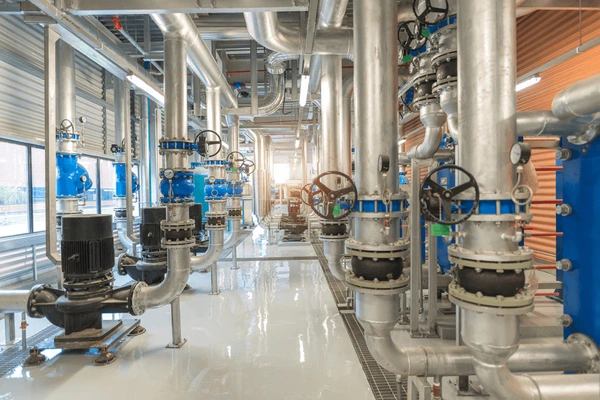
The mechanical part of MEP systems focuses on maintaining indoor climate control, air quality, and thermal comfort for building occupants.
Main mechanical systems include:
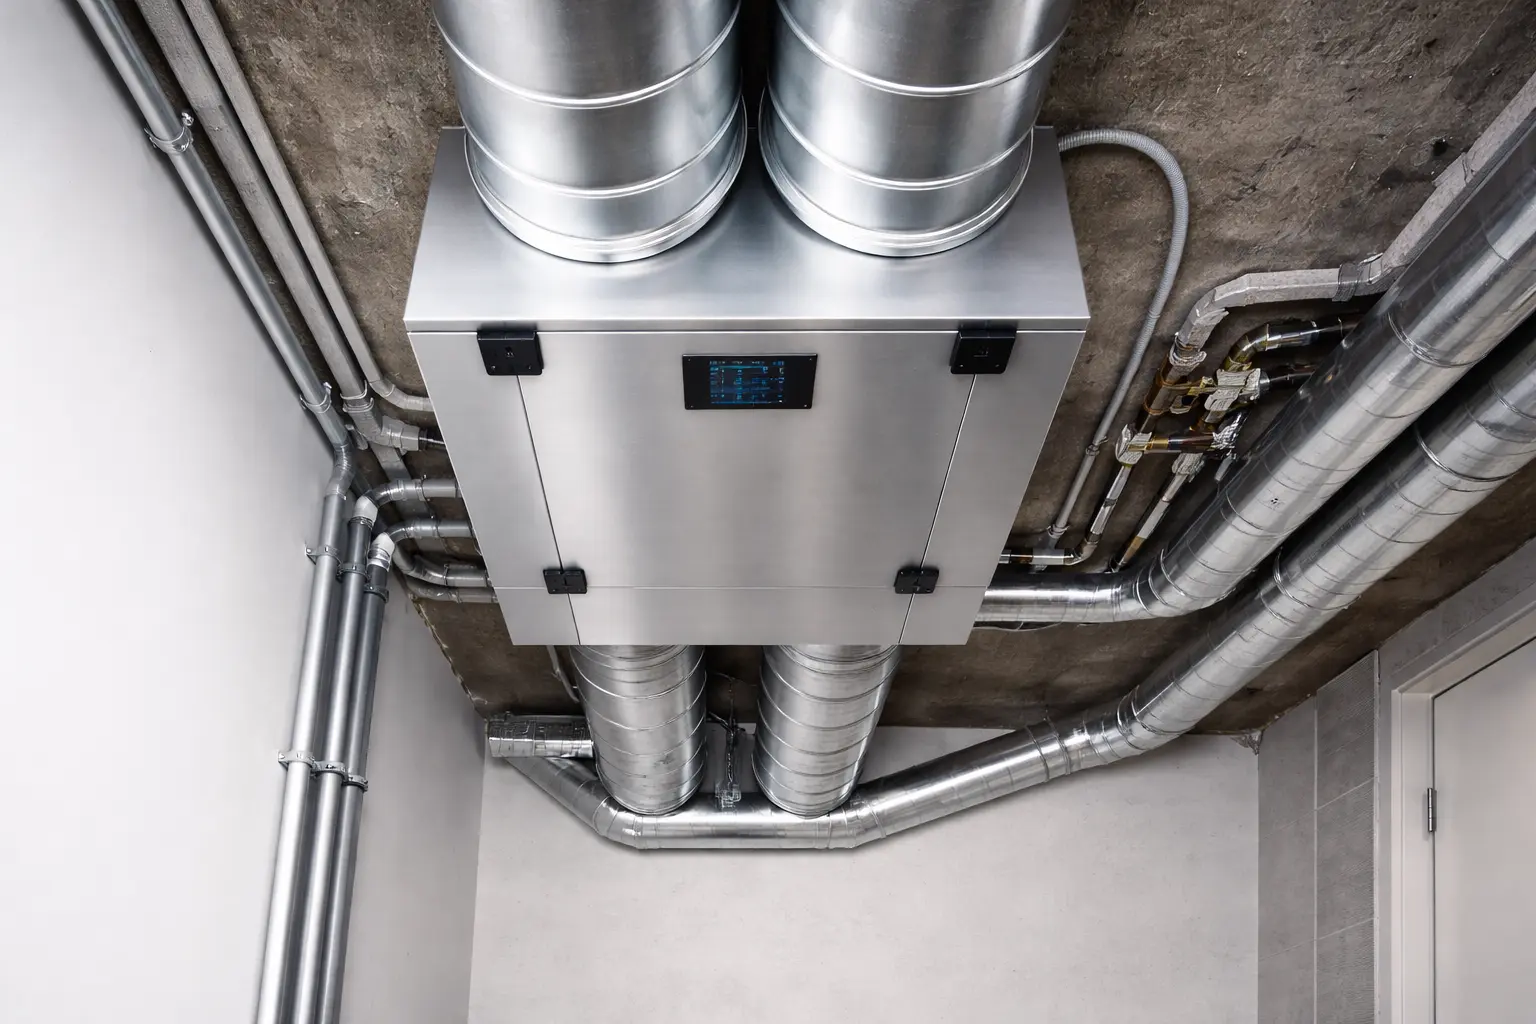
Heating, Ventilation, and Air Conditioning (HVAC) systems;
Chillers and boilers;
Air Handling Units (AHUs);
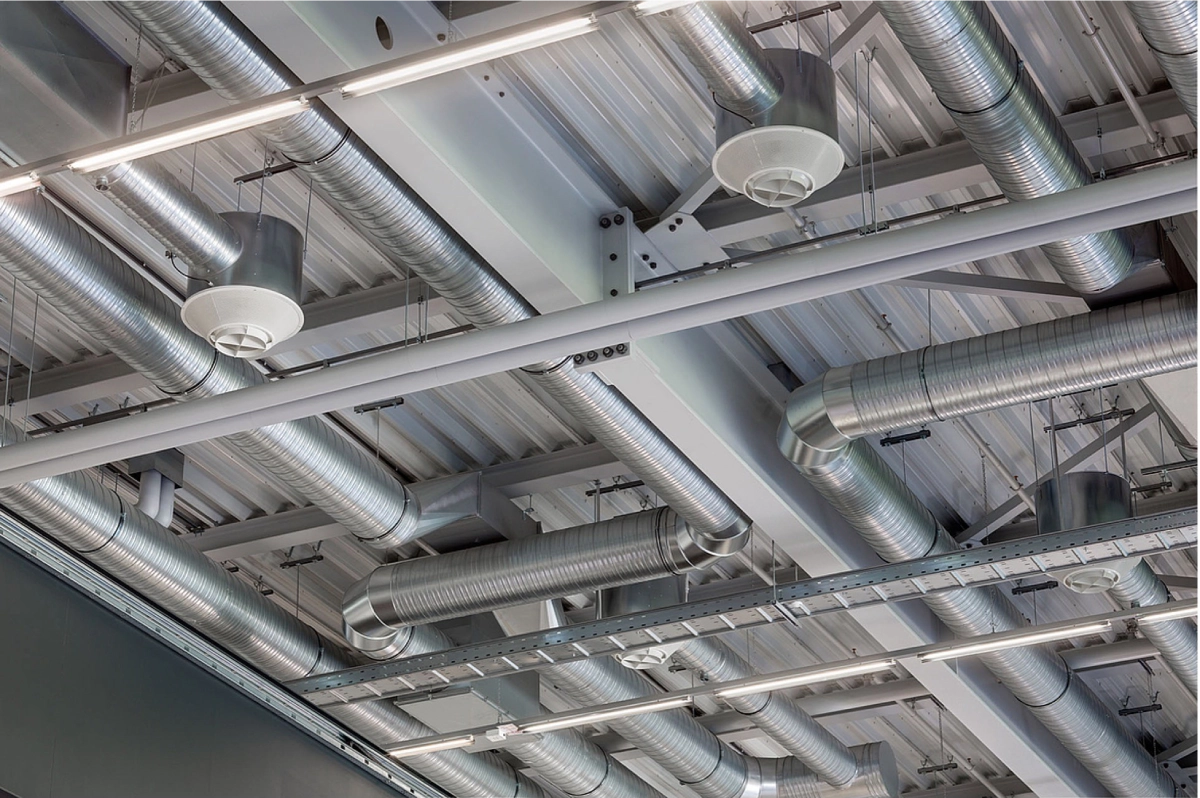
Ductwork and ventilation systems;
Fire protection systems, including smoke control and pressurization systems.
Mechanical systems regulate indoor temperature, control humidity, remove pollutants, and ensure proper air circulation throughout the building.
Electrical Systems in MEP Construction
The electrical component of MEP includes all power-related systems that allow buildings to operate safely and efficiently.
Main electrical systems include:
Power distribution systems (transformers, switchgear, electrical panels);
Interior, exterior, and emergency lighting systems;
Backup power systems (generators and UPS systems);
Low-voltage systems such as data, telecommunications, security, and fire alarms;
Grounding and lightning protection systems.
Electrical engineers ensure balanced power distribution, energy efficiency, and compliance with safety standards.
Plumbing Systems in MEP Construction
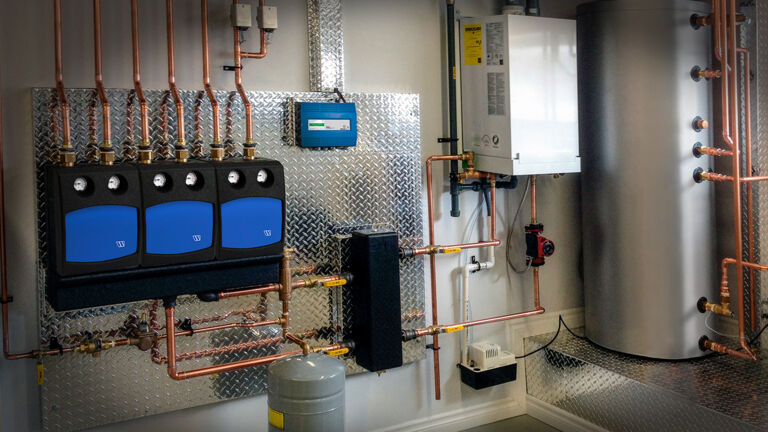
The plumbing component covers water supply, drainage, and waste management systems within buildings.
Main plumbing systems include:
Hot and cold water supply systems;
Sanitary drainage and sewage systems;
Stormwater drainage systems;
Gas piping systems;
Specialized systems such as medical gas and industrial piping.
Plumbing design focuses on hygiene, water efficiency, pressure control, and compliance with building regulations.
Why Are MEP Systems Important in Construction?
Understanding MEP in construction also means understanding its importance.
MEP systems represent a significant part of a building’s total cost and directly influence operational efficiency.
Main Benefits of MEP Systems:
Functionality:
Provides lighting, water, ventilation, and power services.
Occupant Comfort:
Maintains temperature, air quality, and convenience.
Safety:
Supports fire alarms, emergency lighting, and smoke control systems.
Energy Efficiency:
Reduces energy consumption and operational costs.
Regulatory Compliance:
Ensures compliance with construction codes and safety standards.
Poorly designed MEP systems may result in high energy costs, frequent maintenance problems, and uncomfortable indoor environments.
The Role of MEP in the Construction Process
MEP systems are not added only at the final stage of construction. They must be considered throughout the entire building development process.
1. Design Phase
MEP engineers collaborate with architects and structural engineers to develop building plans using technologies such as BIM (Building Information Modeling).
This stage includes system planning, load calculations, and space coordination.
2. Coordination Phase
MEP coordination prevents conflicts between ductwork, pipes, electrical cables, and structural elements.
Proper coordination reduces construction delays, additional costs, and installation problems.
3. Installation Phase
Contractors install mechanical equipment, electrical systems, and plumbing infrastructure according to approved drawings and specifications.
4. Testing and Commissioning
All systems are tested, balanced, and commissioned to ensure proper operation before the building becomes available for use.
MEP Drawings and BIM Technology
MEP drawings are technical documents that show the design and layout of mechanical, electrical, and plumbing systems.
They include:
HVAC layouts;
Electrical diagrams;
Plumbing schematics;
Equipment schedules.
Today, BIM technology is widely used in MEP projects. BIM allows engineers to create 3D models, improve coordination, reduce errors, and increase construction efficiency.
MEP Systems in Different Types of Buildings
MEP requirements vary depending on the building type.
Residential Buildings
Focus on comfort, energy efficiency, and water conservation.
Commercial Buildings
Require advanced HVAC systems, smart lighting controls, and backup power solutions.
Industrial Facilities
Use heavy mechanical systems, high-voltage electrical infrastructure, and specialized piping solutions.
Healthcare Buildings
Require advanced air filtration systems, medical gases, and reliable backup systems.
MEP and Sustainable Construction
Sustainability has become a major priority in modern construction, and MEP systems play an important role.
Sustainable MEP solutions include:
Energy-efficient HVAC systems;
LED lighting and smart controls;
Water-saving equipment;
Renewable energy integration;
Building Automation Systems (BAS).
Efficient MEP design reduces environmental impact while improving long-term building performance.
Conclusion: What Is MEP in Construction?
MEP represents the combination of mechanical, electrical, and plumbing systems that allow buildings to operate safely, efficiently, and comfortably.
Although these systems remain hidden behind walls and ceilings, they form the foundation of modern building functionality.
A well-designed MEP system:
Improves comfort;
Enhances safety;
Reduces energy consumption;
Increases the long-term value of construction projects.
MEP systems are an essential part of modern sustainable buildings and successful construction projects.
Other Manufacturing Sectors
The Role and Importance of Expansion Tanks in Heating Systems
6 signs your building needs better ventilation

How to choose the right ductwork?
Types of Bolts: Components, Sizes, and Applications
Threaded Rod: Types, Applications, and Selection Guide
The importance of material selection in mechanical engineering: Ensuring optimal performance and longevity
Insulated vs Non-Insulated flexible ducting | Buyer's guide
10 Key Factors to Consider When Choosing a Good Industrial Steam Boiler
10 Smart Ways to Improve Home Energy Efficiency Without Replacing Your Boiler
The importance of proper mechanical process installations
What are VRF systems and which buildings are they suitable for?
Advantages of insulated air ducts and why they are important
Energy-efficient heating systems: Which solutions are the most effective?
What are MEP systems and why are they important in construction projects?
The role of ventilation systems in creating a healthy and comfortable environment

Thermal Insulation: What Is It and How Is It Used?

What are accumulation tanks and why are they worth using?
Ofislərdə düzgün soyutma sistemi məhsuldarlığa necə təsir edir?

HVAC sistemlərinin ağıllı ev sistemləri ilə inteqrasiyası
Breathing made easy: the undeniable benefits of a home ventilation system.
What are ball valves and how do they work?
Comparison of threaded pipe and welded pipe: which is better for your project?
The role of ventilation in ensuring fire safety and smoke control.
How good air circulation improves your shopping experience?
Duct fans: comprehensive applications and points to consider
Ventilation in hospitals and healthcare facilities
Boiler or stove: how to decide?
What type of heating is best for an old house?
How to calculate the required boiler capacity?

Boiler pressure keeps dropping — what is the reason?